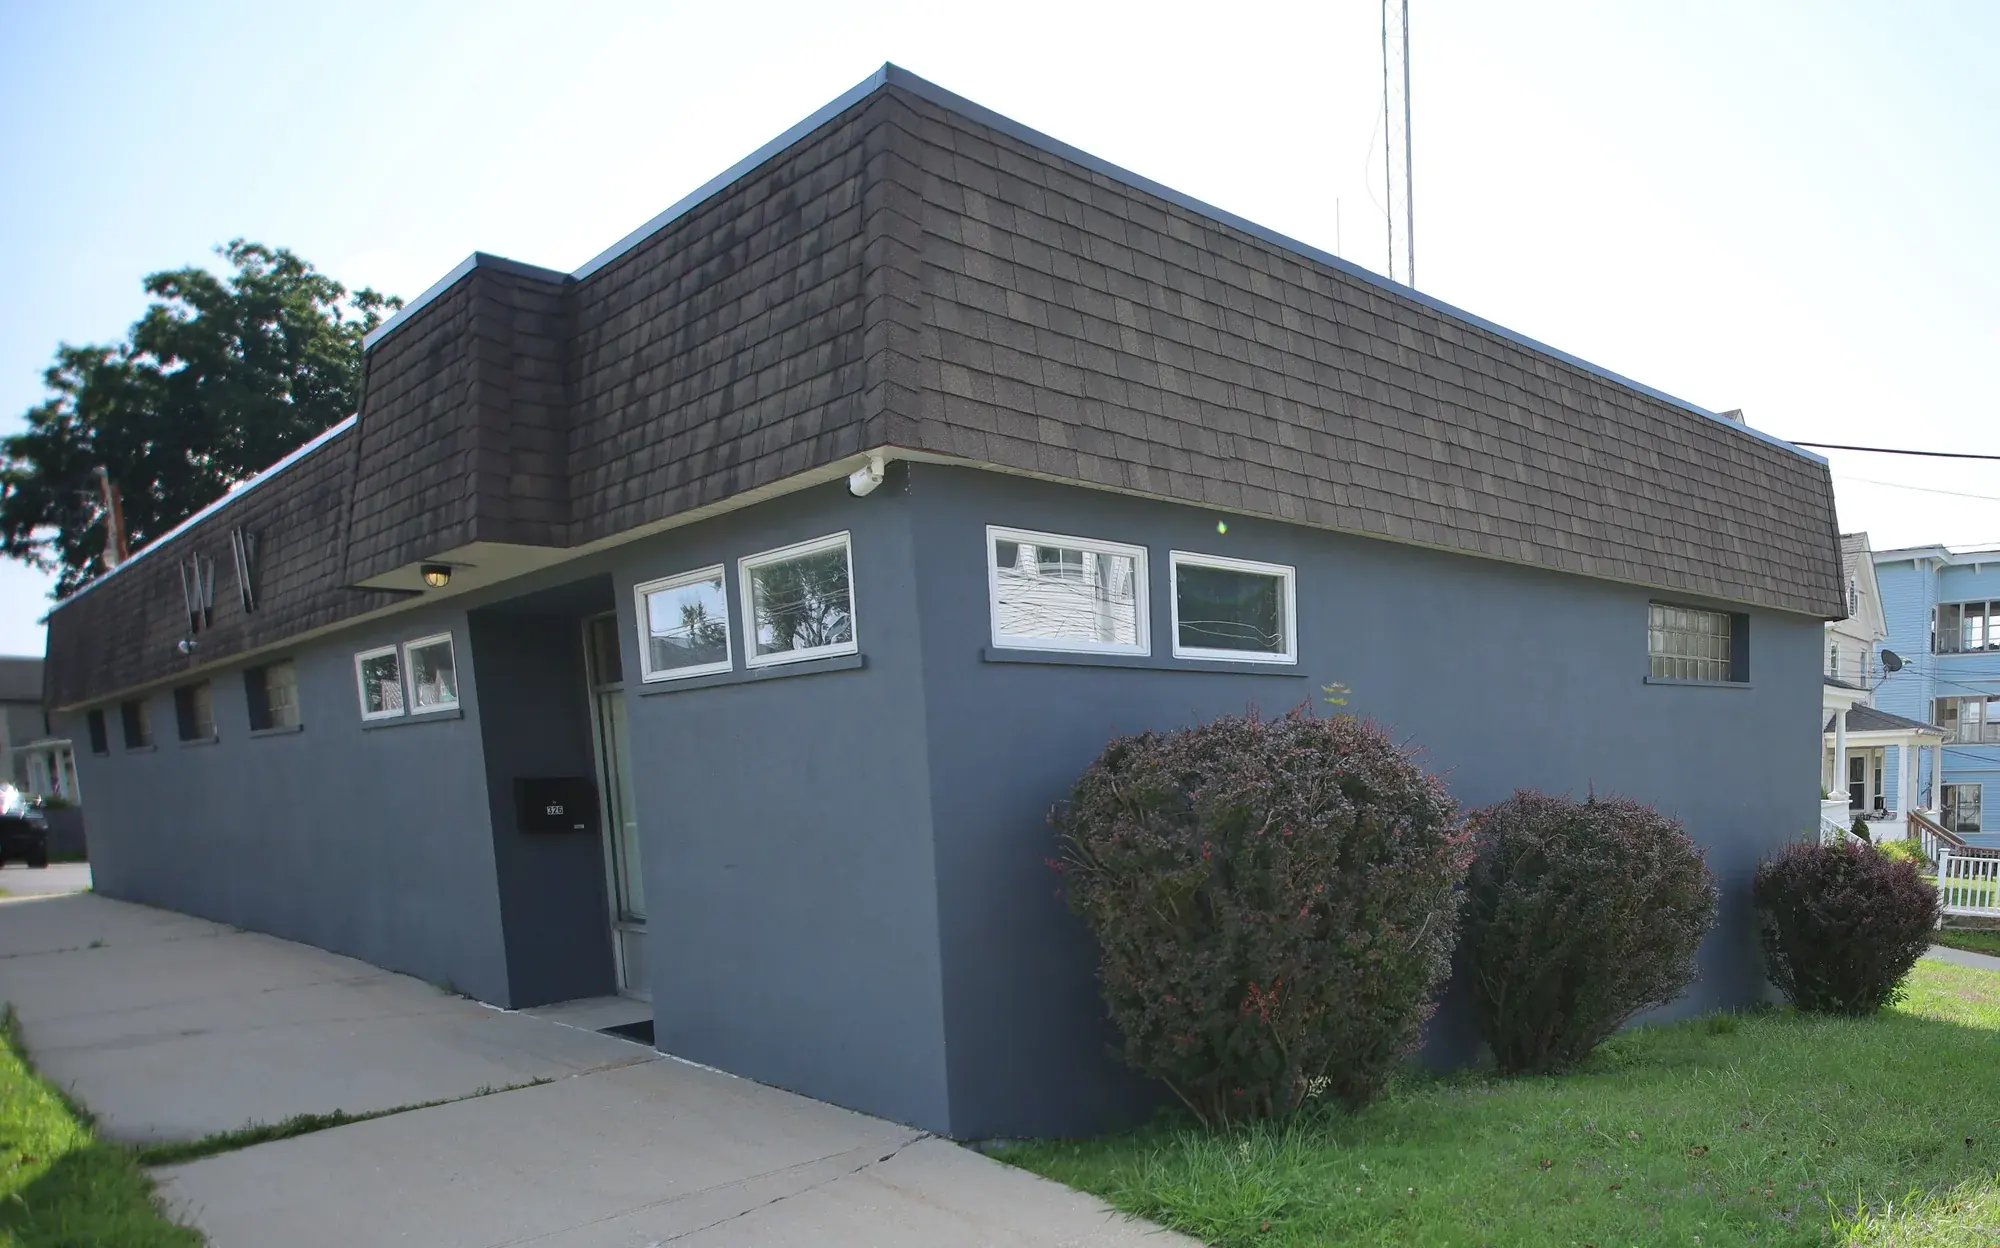
Turnkey Office & Flex Building with Four-Bay Garage
326 Springside Avenue · Pittsfield, MA 01201
The Offering
Available for Sale and for Lease
326 Springside Avenue is offered both for sale and for lease. Choose the path that fits your client or your own use.
Ideal for: owner-user office + fleet light contractor or trades medical & professional services nonprofit or community org single-tenant investor
Property Overview
Why This Building
Key advantages
Photo Gallery
42 high-resolution images covering every room and angle of the building, garage, and site. Click any image for the full-resolution version.
Matterport 3D Tours
Full interactive scans of the first floor and lower level. Walk the space remotely, measure, and share the link with clients.
Floor Plans
Detailed plans of both levels, available for download or full-screen viewing.
Site & Parking
Plot Plan
Corner parcel at Springside Avenue and Westminster Street containing the building, private 10-space paved lot, and detached four-bay garage.
Click to enlarge. Prepared December 21, 2018 by Taconic Consultants Land Surveyors, Lanesboro, MA.
- One-story building2,367 SF first floor over 2,304 SF lower level.
- Detached garage±960 SF with four grade-level bays.
- Private asphalt parkingFrontage on Springside Avenue and a concrete drive from Westminster Street.
- B-G zoningNo minimum lot size or setbacks.
Property Details
Specifications
Building and site figures are drawn from the City of Pittsfield FY2026 commercial property record.
Who It Fits
Best suited for
Finished office on the first floor, secure storage below it, and drive-in garage bays behind it — a combination that suits a specific set of occupiers unusually well.
Location
Why this location works
Key distances
Driving distances and times were geocoded against US Census Bureau address data and routed with OpenStreetMap road data. Travel times assume typical conditions.
Documents
Due diligence materials
Floor plans, the 2018 plot plan, assessor record, and FY2026 tax bill are available for immediate download. The full offering package, including the complete photo set, is available upon request.
One archive containing the offering memorandum, both floor plans, the plot plan, the assessor record, the FY2026 tax bill, and the complete photo set.
Request Information
Request information or schedule a tour
Tell us whether you are interested in purchasing or leasing and we will send the appropriate materials. The building is available for immediate showings.